Now Reading: What Actually Determines How Long a Garage Lasts
-
01
What Actually Determines How Long a Garage Lasts

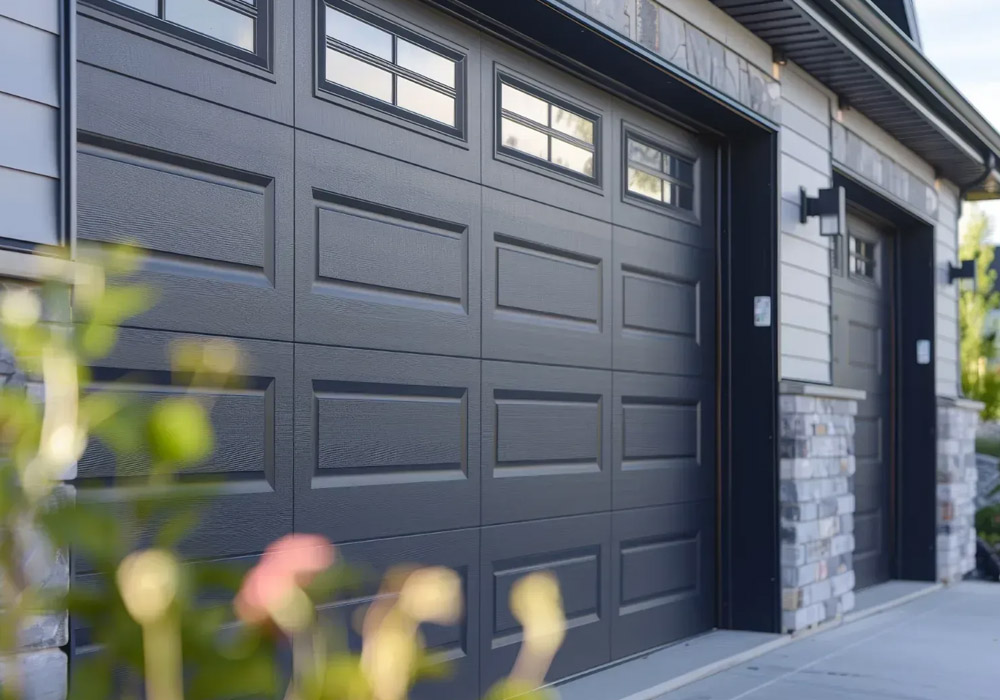
A garage rarely gets the same attention as a home addition or a kitchen remodel, but it often works just as hard — sheltering vehicles, tools, and everything else that doesn’t have a place inside the house. The materials behind those walls end up mattering a lot more than most people expect.
Why Material Choice Comes First
Every garage eventually faces the same set of stressors: moisture, temperature swings, pests, and the occasional severe storm. How a structure holds up to those conditions over time depends heavily on what it’s built from. Wood-framed structures are a familiar, traditional choice, but they’re also more vulnerable to rot, termites, and warping over the years, especially in climates with high humidity or frequent rain. Steel, by comparison, doesn’t rot, doesn’t attract termites, and holds its shape far more consistently through years of weather exposure.
What Galvanized Steel Actually Means
Galvanization is a process where steel is coated with a layer of zinc, which protects the underlying metal from rust and corrosion. This coating is what allows steel structures to handle humid summers and wet winters without the slow deterioration that untreated metal — or wood, for that matter — would experience over the same timeframe. It’s a relatively simple process, but it makes a significant difference in how long a structure stays structurally sound with minimal upkeep.
Why This Matters for a Region With Variable Weather
Climates that swing between hot, humid summers and occasional winter storms put real stress on outdoor structures. Wood expands and contracts with humidity changes, which can lead to warping, gaps, and weakened joints over time. Galvanized steel is far more dimensionally stable, holding its shape through these seasonal shifts without the same wear pattern. Snow and wind load ratings matter here too — a structure engineered to handle regional weather extremes offers a real safety margin that a generic, one-size-fits-all design doesn’t provide.
Customization Options Worth Knowing About
A common misconception is that metal garages come in a limited set of standard sizes and layouts. In reality, pre-engineered steel buildings can be fully customized — dimensions, roof style, door and window placement, insulation, and color are all adjustable to fit a specific property and use case. This flexibility means a garage builder, like in Huntsville and the surrounding North Alabama area, can tailor the final design rather than forcing a property owner into a fixed template.
Matching the Structure to Its Use
Garages get used for far more than parking a car these days. Common configurations include:
- Vehicle storage for cars, trucks, boats, or RVs that need protection from sun and storm damage
- Workshops for woodworking, mechanic work, or general home projects
- Hobby spaces for crafting, building projects, or a home gym setup
- Home business use, such as landscaping, detailing, or repair operations run from the property
- Equipment or antique storage, keeping valuable items dry, organized, and secure
Each use case comes with different priorities — a workshop might call for extra electrical outlets and insulation, while a simple storage structure may not need either. Discussing intended use upfront helps shape a design that actually fits how the space will be used day to day.
What a Proper Installation Involves
A structure is only as reliable as its installation. Proper anchoring and leveling are essential for long-term stability, particularly in areas prone to high winds, since an improperly secured structure is far more vulnerable to storm damage regardless of how strong the materials are. Compliance with local building codes is another piece that’s easy to overlook but important to get right — a structure that doesn’t meet code requirements can create complications with permits, insurance, or future property transactions.
Financing and Ownership Options
Cost is often the biggest factor in deciding when — or whether — to move forward with a new structure. Many providers now offer rent-to-own arrangements or financing plans, which can make a custom structure accessible without requiring the full cost upfront. Delivery and installation services bundled into the overall package also simplify the process considerably, removing the need to separately coordinate transport, site prep, and construction with different contractors.
Conclusion
Not every builder offers the same materials, customization, or service. Ask about the coating process, what’s actually customizable versus locked into a template, and whether pricing includes delivery, installation, and code compliance. A builder who answers clearly is usually the safer long-term bet.