Now Reading: How Tripp Construction Company Solves Outdated Kitchen Layouts for South Shore, MA Homeowners
-
01
How Tripp Construction Company Solves Outdated Kitchen Layouts for South Shore, MA Homeowners
How Tripp Construction Company Solves Outdated Kitchen Layouts for South Shore, MA Homeowners

Key Takeaways
- A kitchen remodel should solve practical issues such as poor storage, limited counter space, awkward walkways, and inefficient appliance placement.
- Tripp Construction Company provides kitchen renovations, custom cabinetry, built-in storage, additions, and structural remodeling services.
- Thoughtful planning helps homeowners determine whether their kitchen needs targeted updates, a full renovation, or a larger layout change.
- Current kitchen research continues to show that functionality, storage, lighting, and personalized layouts are major priorities for homeowners.
An outdated kitchen is not always a kitchen that looks old. It may have attractive cabinets and finishes but still feel crowded, dark, inconvenient, or disconnected from the rest of the home. Homeowners who need better storage, improved traffic flow, more preparation space, or a more open layout can work with Tripp Construction to plan a kitchen around the way their household actually cooks, gathers, and manages daily routines.
Based in Carver, Massachusetts, Tripp Construction Company is a family-owned remodeling contractor serving the South Shore, Plymouth, Duxbury, and Cape Cod areas. Its kitchen remodeling services can include full renovations, custom cabinetry, built-in storage, layout changes, and structural work to help older homes function more comfortably in modern life.
Why Do Kitchens Stop Working for Homeowners?
Many kitchens become difficult to use because the room no longer fits the household’s needs. Common concerns include shallow cabinets, cluttered countertops, narrow paths around an island or table, inadequate task lighting, and appliances positioned too far apart for efficient meal preparation. In older homes, the kitchen may also be separated from dining or living areas by walls that limit visibility and movement.
A successful remodel begins by looking beyond colors and finishes. The right solution may be as focused as better drawers and pantry storage, or as comprehensive as moving appliances, changing the room’s footprint, and coordinating electrical, plumbing, and structural work.
How Does Tripp Construction Company Solve Layout Problems?
Tripp Construction Company starts with the existing space and the homeowner’s goals. That means considering room dimensions, entry points, cabinet placement, appliance locations, natural light, work areas, storage needs, and the routes people take through the kitchen. A household that cooks frequently may prioritize prep space and accessible cookware, while a household that entertains may need seating, a larger island, or a clearer connection to adjoining rooms.
Its background in carpentry and architectural design supports a practical approach to planning. Before construction begins, the project scope can be aligned with the budget, material selections, desired timeline, and the home’s long-term needs.
What Kitchen Remodeling Services Does Tripp Construction Company Provide?
Kitchen Renovations and Layout Improvements
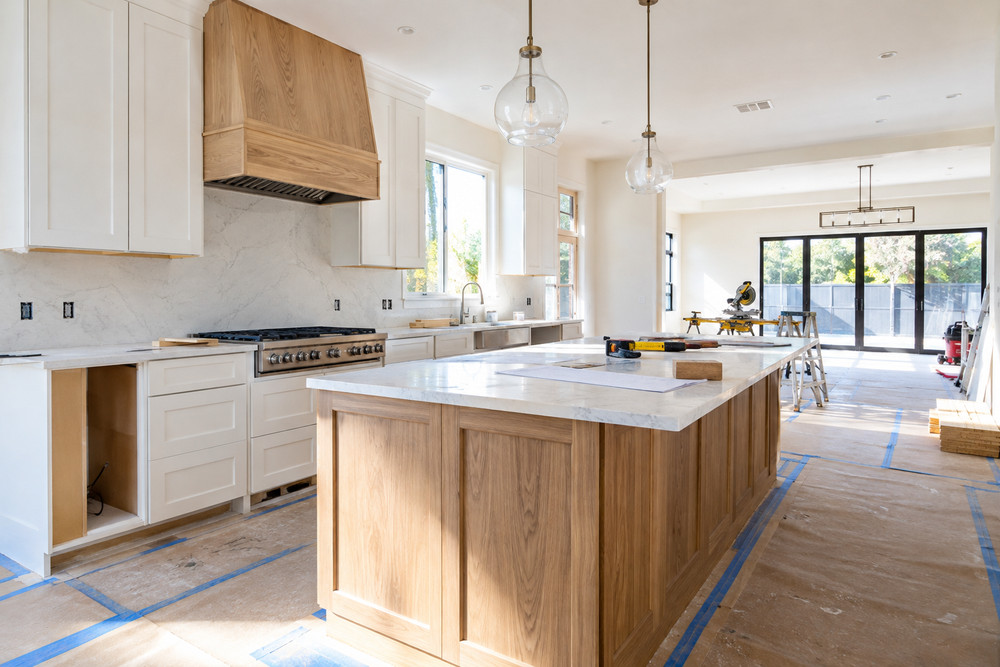
A kitchen renovation can combine updated cabinetry, countertops, flooring, lighting, appliances, and finishes with changes that improve everyday function. Tripp Construction Company can coordinate these elements as part of a cohesive project rather than treating them as unrelated upgrades.
Custom Cabinetry and Built-In Features
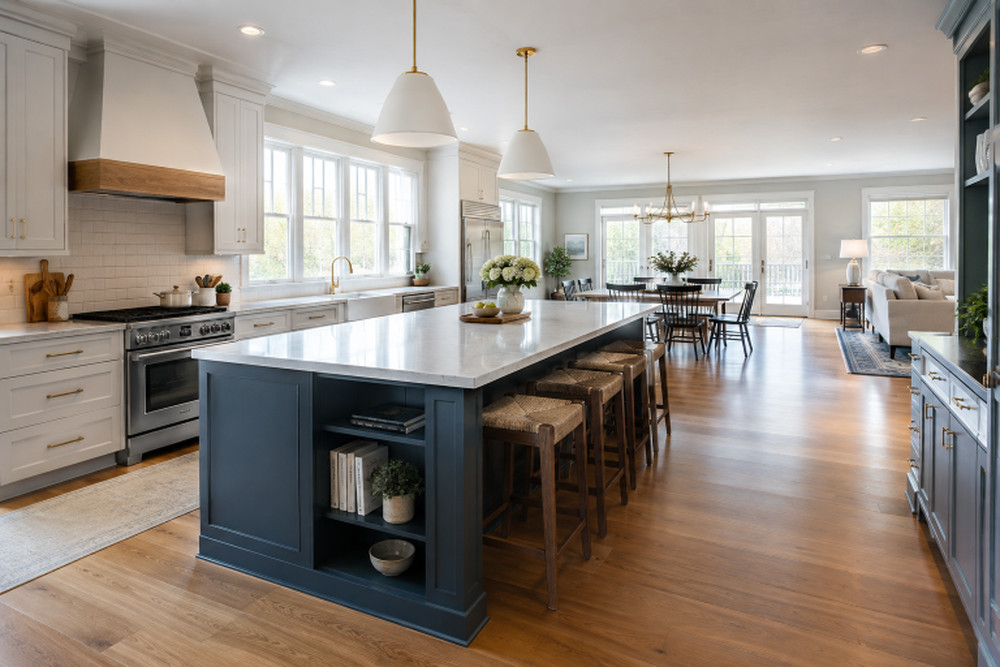
Custom cabinetry can make better use of corners, ceiling height, islands, and narrow wall sections that standard storage may not address well. Built-in solutions may include pantry cabinets, deep drawers for pots and pans, pull-outs for small appliances, shelving, and island storage that supports both cooking and seating.
Kitchen Expansions and Related Remodeling
When the existing kitchen is too small, adding to or renovating an adjacent area may create more usable space. These larger projects require careful planning so the updated kitchen works with the home’s structure, utilities, finishes, and local permitting requirements.
How Does Tripp Construction Company Improve Kitchen Storage?
Storage should be planned around what a household uses, not simply around cabinet appearance. Frequently used cookware should be reachable without bending into deep base cabinets. Pantry items need dedicated space, cleaning supplies should be placed thoughtfully, and counters should remain available for food preparation.
That focus reflects broader remodeling priorities. In a survey of 1,780 U.S. homeowners planning or completing kitchen renovations, 76% included built-in features, with pantry cabinets the most common at 47%. For South Shore homeowners, those findings reinforce the value of storage plans that reduce clutter and make a kitchen easier to use every day.
Can Tripp Construction Company Change a Kitchen Layout?
Yes. For a closed-off kitchen, structural remodeling and the removal of load-bearing walls may create a larger opening or improve the connection among the kitchen, dining room, and living area. This type of work requires an evaluation of the wall, required reinforcement, mechanical systems, permits, and inspections before a final plan is established.
Removing a wall is not automatically the best answer. In some homes, a larger casing opening, revised cabinet plan, better lighting, or a redesigned island can provide a major functional improvement while preserving useful wall space and controlling project scope.
What Does 2026 Kitchen Remodeling Research Reveal?
Recent research shows why function-centered kitchen planning matters. The same Houzz study found that 38% of renovating homeowners cited kitchen deterioration or dysfunction as a reason to renovate, 52% changed their kitchen layout, and the median reported spend for a major remodel was $55,000. These figures do not predict the cost or scope of an individual project, but they show why clear priorities and detailed estimates matter before work begins.
Industry professionals also expect kitchens to become more personalized and multifunctional. The growing demand for smarter storage, flexible layouts, and quality task lighting supports planning choices that fit cooking, gathering, work, and daily household routines.
What is the Tripp Construction Company’s kitchen remodeling process?
- Initial consultation: Discuss goals, challenges, preferred features, and the desired scope of the remodel.
- Kitchen assessment: Review the layout, storage, lighting, appliances, utilities, and potential structural considerations.
- Estimate and planning: Define materials, labor, project details, and expected timing.
- Contract and scheduling: Organize the project through a written agreement and planned milestones.
- Construction and communication: Complete the work while maintaining an organized job site and keeping the homeowner informed.
- Final walkthrough: Review the completed kitchen and address final project details.
Timelines vary by scope. A finish-focused update generally involves fewer steps than a renovation that includes new cabinetry, utility changes, permits, or structural modifications.
Where Does Tripp Construction Company Provide Kitchen Remodeling?
Tripp Construction Company is based in Carver and serves homeowners throughout the South Shore, including Plymouth, Kingston, Pembroke, Hanover, Norwell, Scituate, Marshfield, Duxbury, Hingham, and Cohasset, as well as selected Cape Cod communities. Familiarity with New England homes can be especially valuable when a remodel involves older layouts, aging materials, or the need to blend new work with existing architectural character.
Frequently Asked Questions
Can a small kitchen be improved without adding square footage?
Yes. Better cabinet configurations, pull-out storage, revised appliance placement, improved lighting, and a more efficient layout can make a small kitchen work better within its current footprint.
Will a kitchen remodeling project require permits?
Permits may be required for structural, electrical, plumbing, or other significant alterations. Requirements depend on the project and the local building department.
Can homeowners remain in the home during a kitchen remodel?
Often, yes. The decision depends on the extent of construction, planned utility interruptions, available living space, and the household’s comfort with temporary disruption.
How can a homeowner get started?
The first step is a consultation to discuss the current kitchen, identify the most important functional problems, and determine whether the right path is a targeted upgrade, a full renovation, an expansion, or a structural layout change.