Now Reading: A Practical Guide to Planning an Outdoor Living Area
-
01
A Practical Guide to Planning an Outdoor Living Area

Key Takeaways
- Begin with how you want to use the space each day.
- Account for sun, wind, drainage, privacy, traffic flow, and storage before selecting finishes.
- Match materials and comfort features to your climate and maintenance expectations.
- Include structural safety, lighting, stairs, railings, and cooking areas in the initial plan.
- Inspect an existing deck or elevated structure before building onto it or placing added weight on it.
An outdoor living area can become a favorite place for quiet coffee, family meals, weekend gatherings, and time outside at the end of the day. The most successful spaces are not designed around a single photo or passing style. They are designed around the people who will use them, the yard’s conditions, and the work required to keep them comfortable over time. Homeowners considering professional deck installation services can make better decisions by starting with a clear plan rather than a list of surface materials.
Whether the project is a ground-level patio, covered porch, new deck, or a refresh of an older outdoor area, the goal is the same: create a setting that feels welcoming and supports daily life without creating avoidable safety or maintenance problems.
Why Outdoor Spaces Need More Thought
Outdoor areas are increasingly planned as extensions of the home, with space for lounging, dining, and relaxing rather than only occasional entertaining. In its 2026 survey of homeowners with recent or planned exterior projects, 83% of renovated outdoor spaces included a lounge or seating area. That emphasis makes practical planning especially important. A space should look good, but it should also provide usable seating, sensible circulation, weather protection, and dependable footing.
Step 1: Decide How the Space Will Be Used
Start by writing down the routines the area needs to support. You may want a dining spot near the kitchen, a shaded place to read, space for children to play, an area for grilling, or a flexible setting for guests. Include everyone who will use the space often, including pets, young children, and older adults.
Then decide whether a single open area will work or if the project needs distinct zones. A compact deck may only need a small table and two chairs. A larger yard may benefit from separate places for cooking, dining, and lounging. Defining those needs early helps prevent a layout that looks spacious on paper but becomes crowded once furniture, doors, and walking paths are in place.
Step 2: Study the Yard Before Choosing a Layout
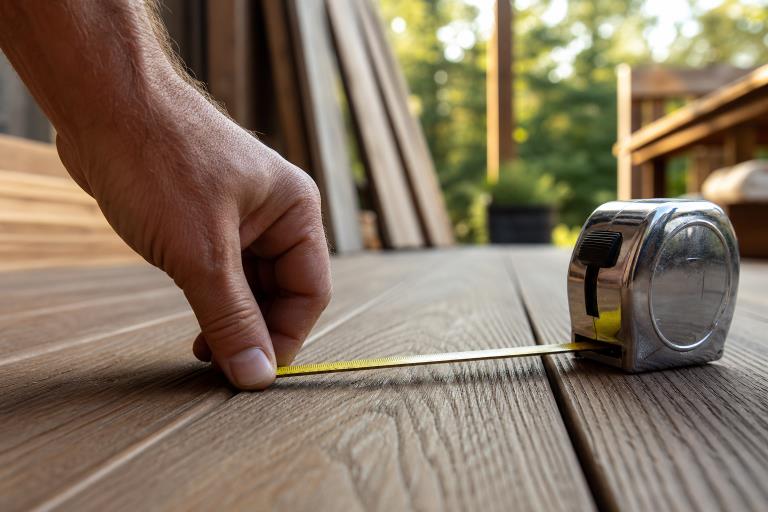
Measure the area and note what cannot move: doors, windows, utility equipment, mature trees, fences, property lines, and grade changes. Observe the yard in the morning, afternoon, and evening. This reveals where sunlight is intense, where shade lasts, where wind is strongest, and where water tends to collect after rain.
A design that responds to the site will usually feel more natural and work better than one copied directly from a showroom image. For example, a small yard might use a compact dining area closest to the house, while placing two lounge chairs farther out where there is a better view or more afternoon shade. Leave enough open floor area to pull out chairs and move around the space safely.
Step 3: Build Safety Into the Design
Safety decisions come before furniture, planters, and decorative lighting. Elevated decks require sound framing, secure connections, appropriate footings, sturdy railings, and easy-to-use stairs. New work may require permits, inspections, or compliance with local building rules, so confirm those requirements before construction begins.
Existing structures deserve close attention as well. Annual deck evaluations and regular professional inspections can help identify concerns such as rot, splitting, loose attachment points, corroded fasteners, unstable rails, or damaged stairs. Stop using a deck and seek a qualified assessment if it shifts noticeably, has major deterioration, or shows loose structural connections.
Plan for Added Weight
Do not assume an existing structure can carry every feature you want to add. Built-in benches, large planters, roof structures, outdoor kitchens, and hot tubs can add substantial weight. Review structural needs before including them in the design, especially when the structure is elevated or aging.
Step 4: Choose Materials for Real Conditions
Selecting materials is about more than color and initial cost. Wood, composite decking, pavers, concrete, and other exterior finishes differ in upkeep, heat retention, appearance, moisture response, and repair options. The right choice depends on the local climate, exposure to sun and rain, and how much cleaning, sealing, or periodic replacement you are willing to handle.
Give special attention to traction where surfaces may become wet from rain, snow, pool use, or spills. Review manufacturer care instructions before purchasing a product, and use compatible fasteners and cleaning methods. A material that suits the yard and your maintenance routine is more useful than one chosen only for its appearance on installation day.
Step 5: Plan Comfort Features Before Construction
Shade and privacy are easier to integrate at the beginning than to retrofit later. Depending on the site, a pergola, covered roof, umbrella, adjustable screen, or privacy panel may make the area more comfortable during hot, bright, or windy periods. Screens can also help define the space and create a greater sense of enclosure.
Think through smaller details that improve everyday use: storage for cushions, electrical access where it is needed, low-glare lighting near seating, and a clear route from the kitchen to the dining area. Place lights so they illuminate steps, transitions, and walking paths without shining directly into people’s eyes.
Step 6: Create Zones That Work Together
Arrange the largest pieces first, then build the rest of the plan around them. Keep grills and cooking equipment out of primary walkways, leave room to access storage, and avoid blocking doors or stair landings. Seating works best where users can enjoy shade, views, conversation, and easy access to the house.
- Mark every entrance, exit, stair, and gate.
- Place the dining table, lounge furniture, and grill at their intended scale.
- Leave clear paths between each zone.
- Reserve room for doors to open and chairs to move back.
- Review the arrangement in daylight and after dark.
Step 7: Prepare for Weather and Maintenance
Weather affects every outdoor project. Plan drainage to direct water away from the home, and avoid details that trap moisture against siding, framing, or supports. Consider snow accumulation, strong sunlight, humidity, and seasonal temperature changes when choosing materials and deciding where to place furniture.
A Simple Seasonal Care Routine
- Spring: Clean surfaces, inspect railings and fasteners, and check for winter damage.
- Summer: Monitor shade, lighting, furniture condition, and surface heat.
- Fall: Clear leaves and debris that can hold moisture against the structure.
- Winter: Follow material-specific guidance for snow and ice removal, and watch for drainage problems.
Common Planning Mistakes to Avoid
- Choosing a layout before observing the yard’s sun, shade, and drainage.
- Making the surface too small for the furniture and the required walking room.
- Ignoring the afternoon sun when placing seating or cooking areas.
- Adding heavy features without confirming structural capacity.
- Using lighting that causes glare instead of useful visibility.
- Overlooking moisture control and long-term maintenance.
Conclusion
A comfortable outdoor living space begins with a practical plan. When you define its purpose, study the site, prioritize safety, choose suitable materials, and prepare for changing weather, the result is easier to use and maintain. Thoughtful choices at the start can turn an outdoor area into a dependable part of everyday home life for years to come.